A CLEAR WAY
FORWARD.
From the first site visit to the final handover, the work is approached with clarity and care.
FROM FIRST VISIT
TO FINAL HANDOVER.
Building work can involve many decisions, trades and construction stages. A clear process helps keep the project organised and gives the client a better understanding of what happens next.
BMS approaches residential building work as a sequence of coordinated stages, from the initial site visit and project scope through construction, inspections and final completion.
01 / SITE VISIT
UNDERSTANDING THE
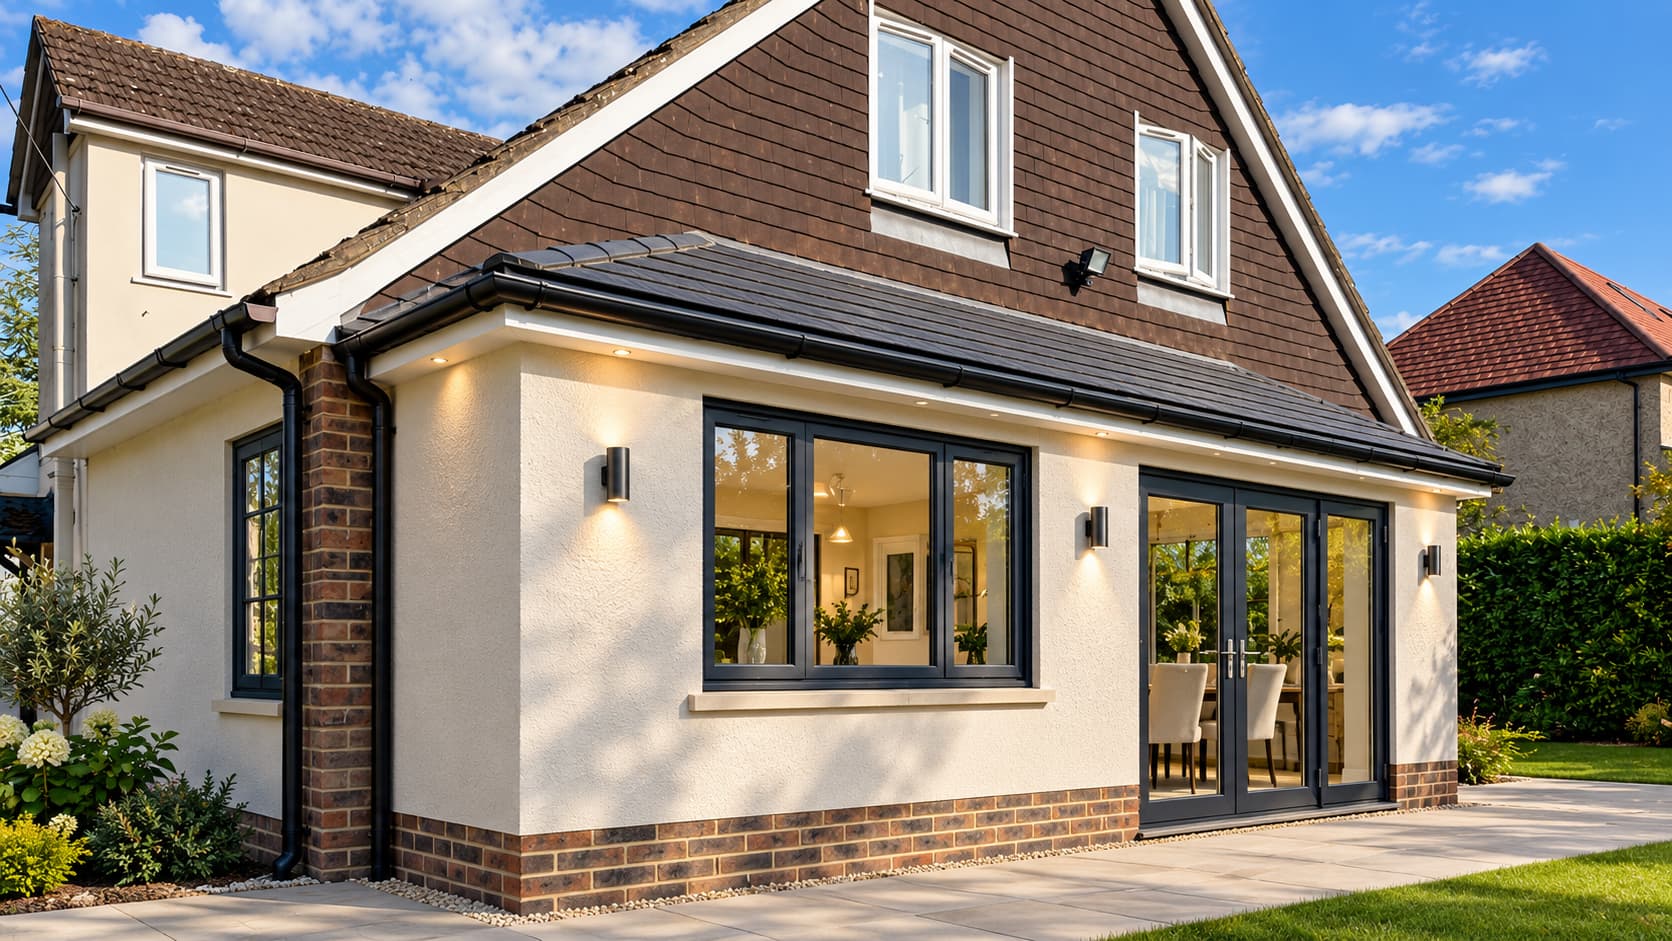
PROPERTY FIRST.The process begins with a conversation about the proposed work followed, where appropriate, by a visit to the property.
The aim is to understand the existing building, the space available and the type of work the client wants to carry out.
DURING THE SITE VISIT BMS CAN CONSIDER
- The existing property layout
- Access to the working area
- The proposed extension or renovation
- Structural changes that may be required
- Existing walls, floors and roof structures
- Access for materials and equipment
- Potential construction constraints
At this stage the objective is to understand the project properly before defining the scope of work.
02 / SCOPE & QUOTE
DEFINING WHAT
THE PROJECT INCLUDES.Once the proposed work has been assessed, the next stage is to define the scope of the project.
The quotation should make clear what building work is included and how the project is expected to progress.
TYPICAL ITEMS MAY INCLUDE
- Site preparation
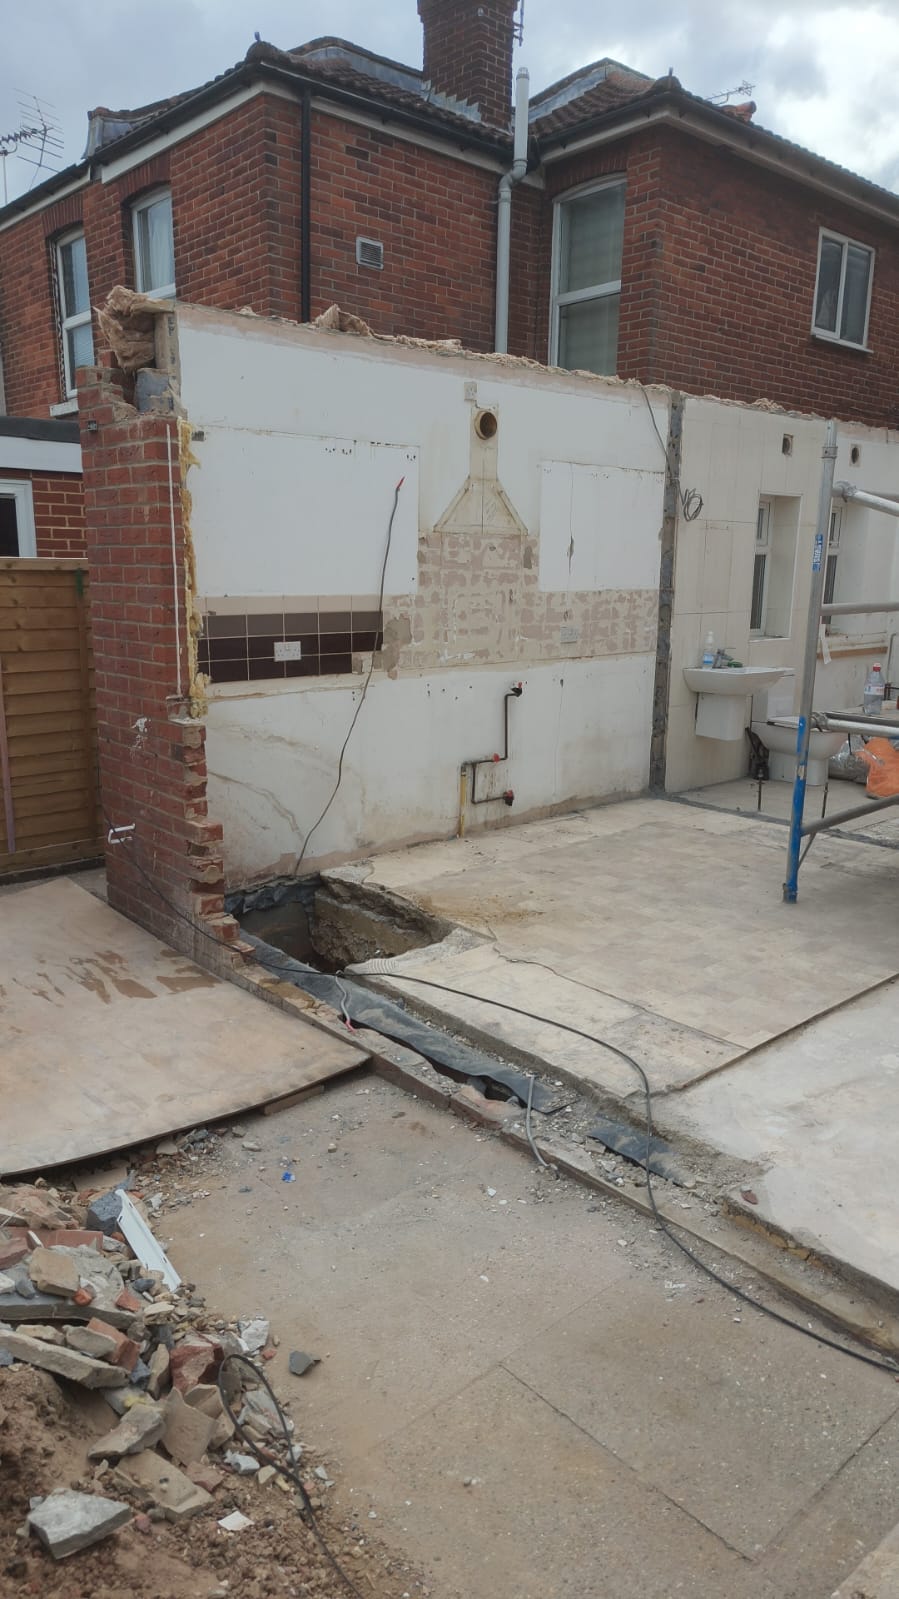
- Demolition
- Foundations
- Structural steelwork
- Brickwork and blockwork
- Roof construction
- Windows and doors
- Insulation
- Internal construction
- Plastering
- Flooring
- Finishing works
Larger projects may be divided into construction stages, making it easier to understand the sequence of work and the point at which each part of the build is completed.
DISCUSS YOUR PROJECT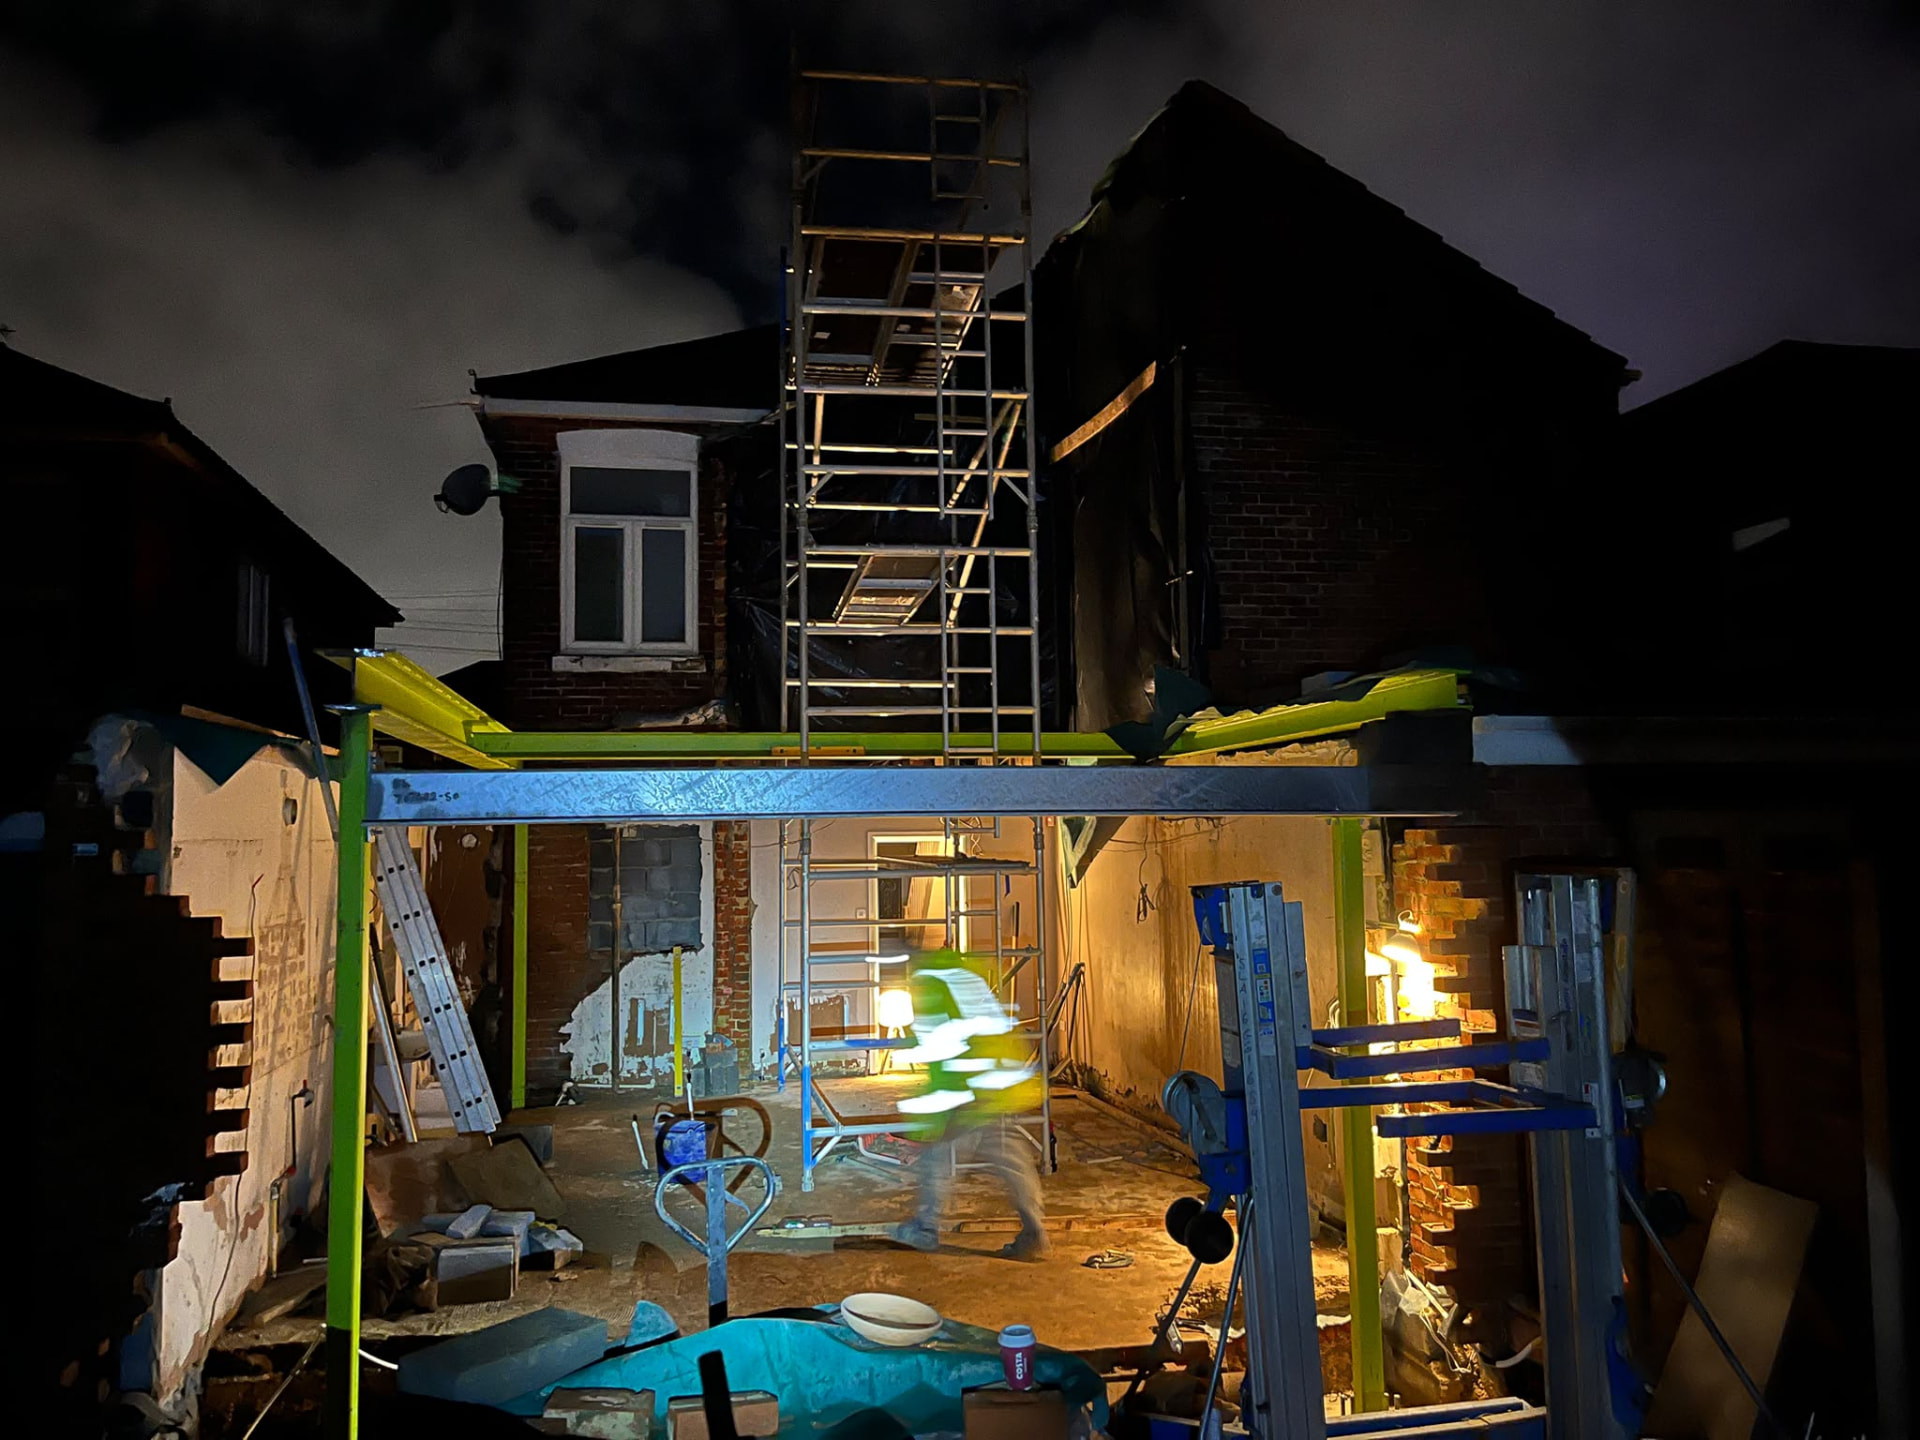
03 / PLANNING
PREPARING THE WORK
BEFORE CONSTRUCTION.Depending on the type and scale of the project, planning permission or another planning route may be required before construction begins.
Building Regulations and Building Control requirements must also be considered for relevant structural and construction work.
Where structural alterations are required, the project may also involve drawings and calculations from a structural engineer.
TYPICAL PREPARATION CAN INVOLVE
- Architectural drawings
- Structural drawings
- Structural calculations
- Planning approval where required
- Building Control arrangements
- Material planning
- Site access planning
- Construction sequencing
Not every project follows exactly the same approval route, so requirements should be established for the individual property and scope of work.
04 / CONSTRUCTION
BUILDING IN
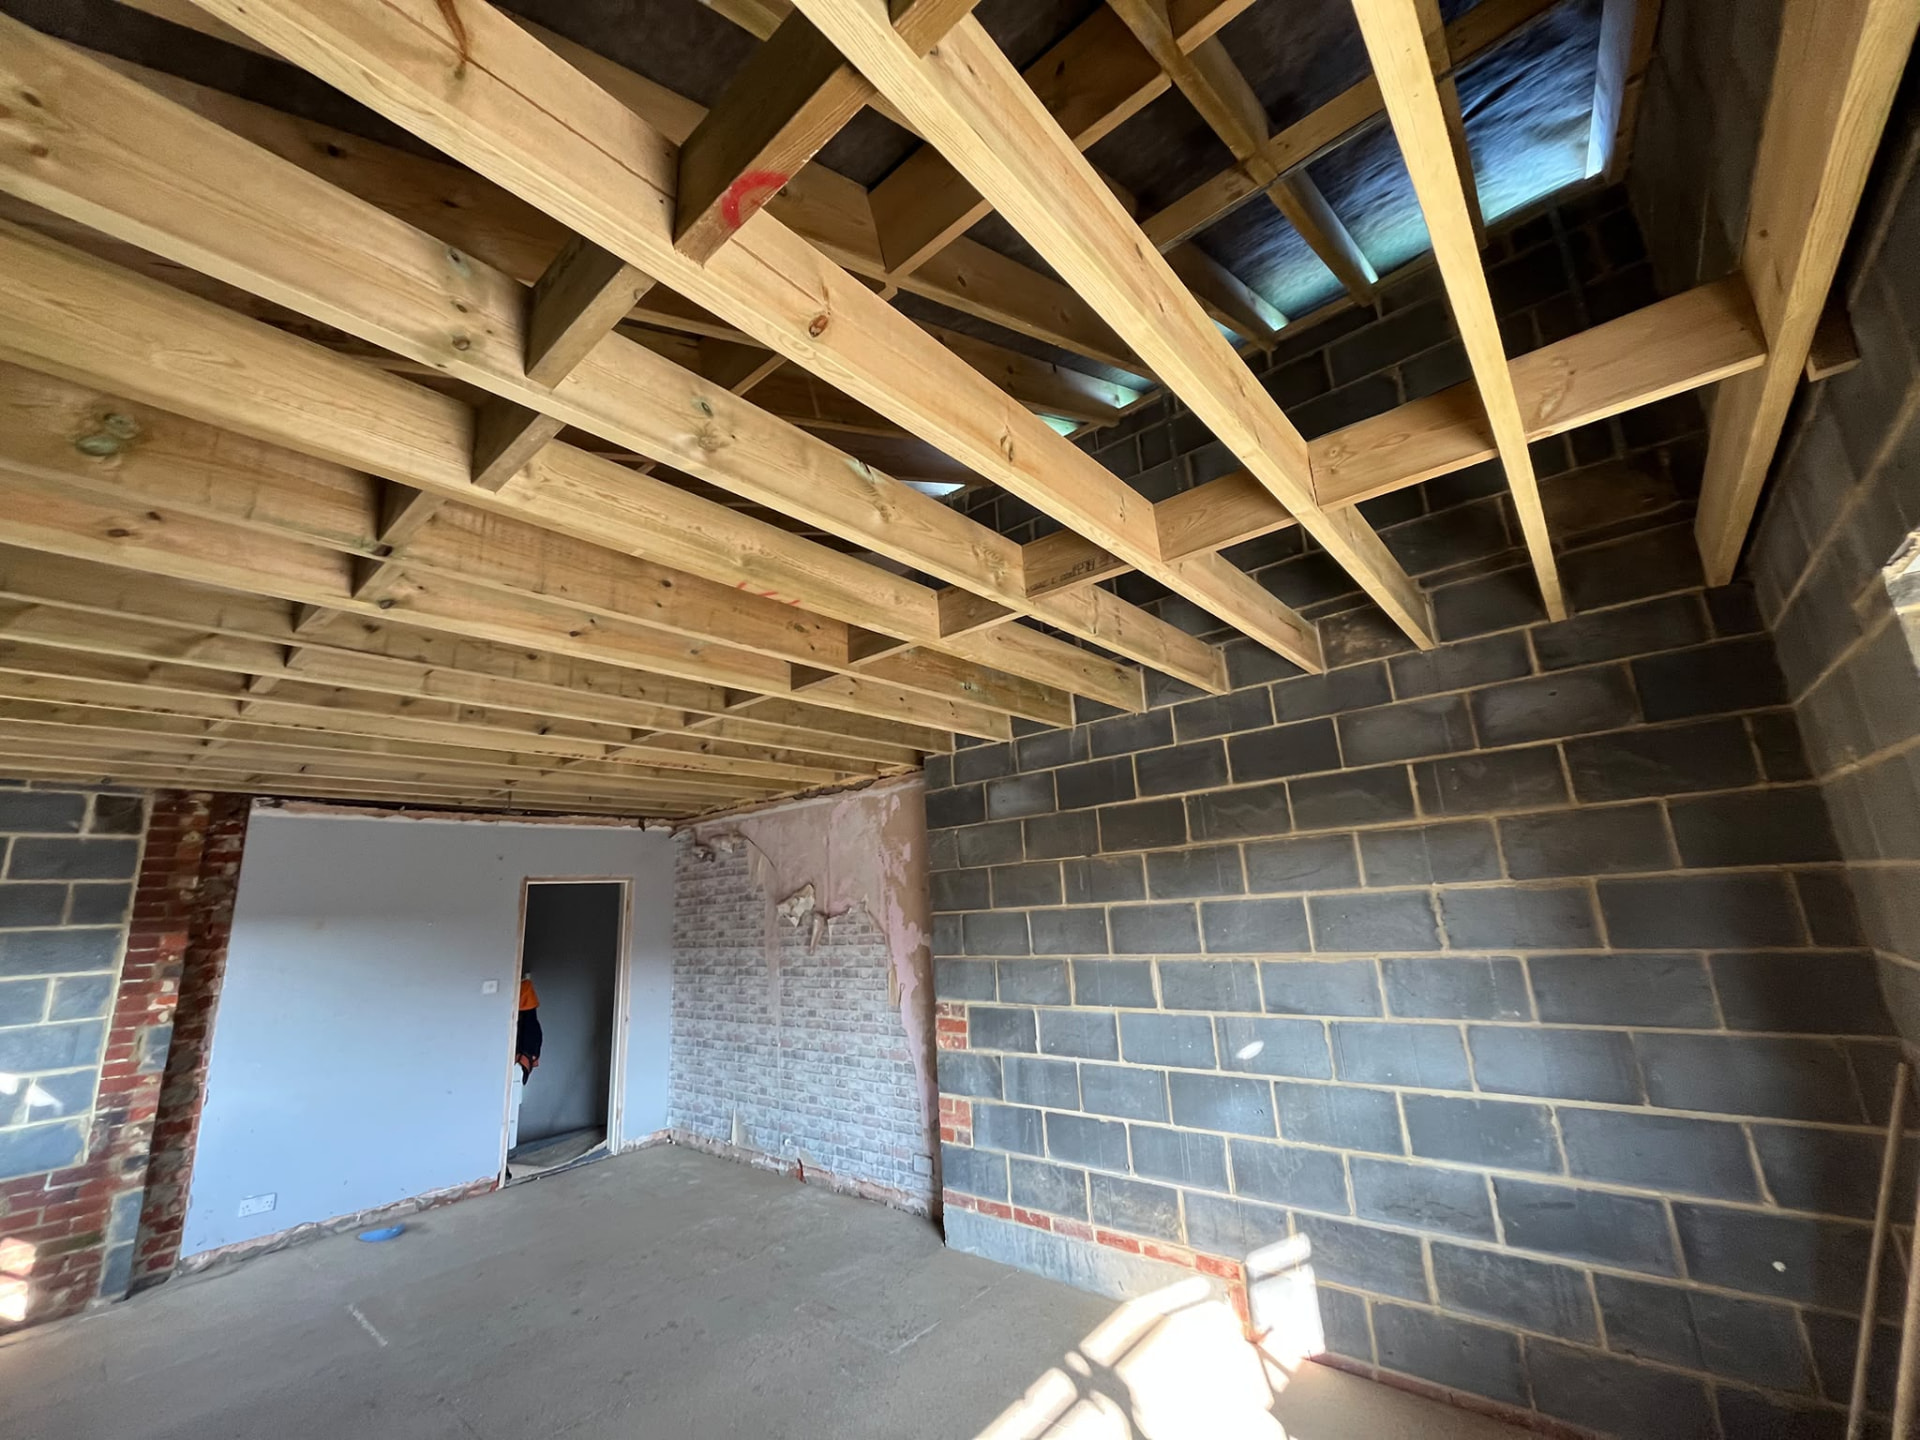
THE RIGHT ORDER.Once the project is ready to begin, construction progresses through a coordinated sequence of stages.
For larger residential projects this may include:
- 01
SITE SET-UP
Protecting the working area and preparing access for equipment and materials.
- 02
DEMOLITION
Removing existing building elements where required.
- 03
FOUNDATIONS
Excavation, preparation and construction of the foundations for the new structure.
- 04
STRUCTURE
Brickwork, blockwork, structural steelwork and other load-bearing elements.
- 05
ROOF
Roof structure, insulation, membrane and external roof covering.
- 06
WINDOWS & DOORS
Making the new structure weather-tight.
- 07
SERVICES
Plumbing and electrical work where required.
- 08
INTERNAL CONSTRUCTION
Walls, ceilings, plastering and preparation for finishes.
- 09
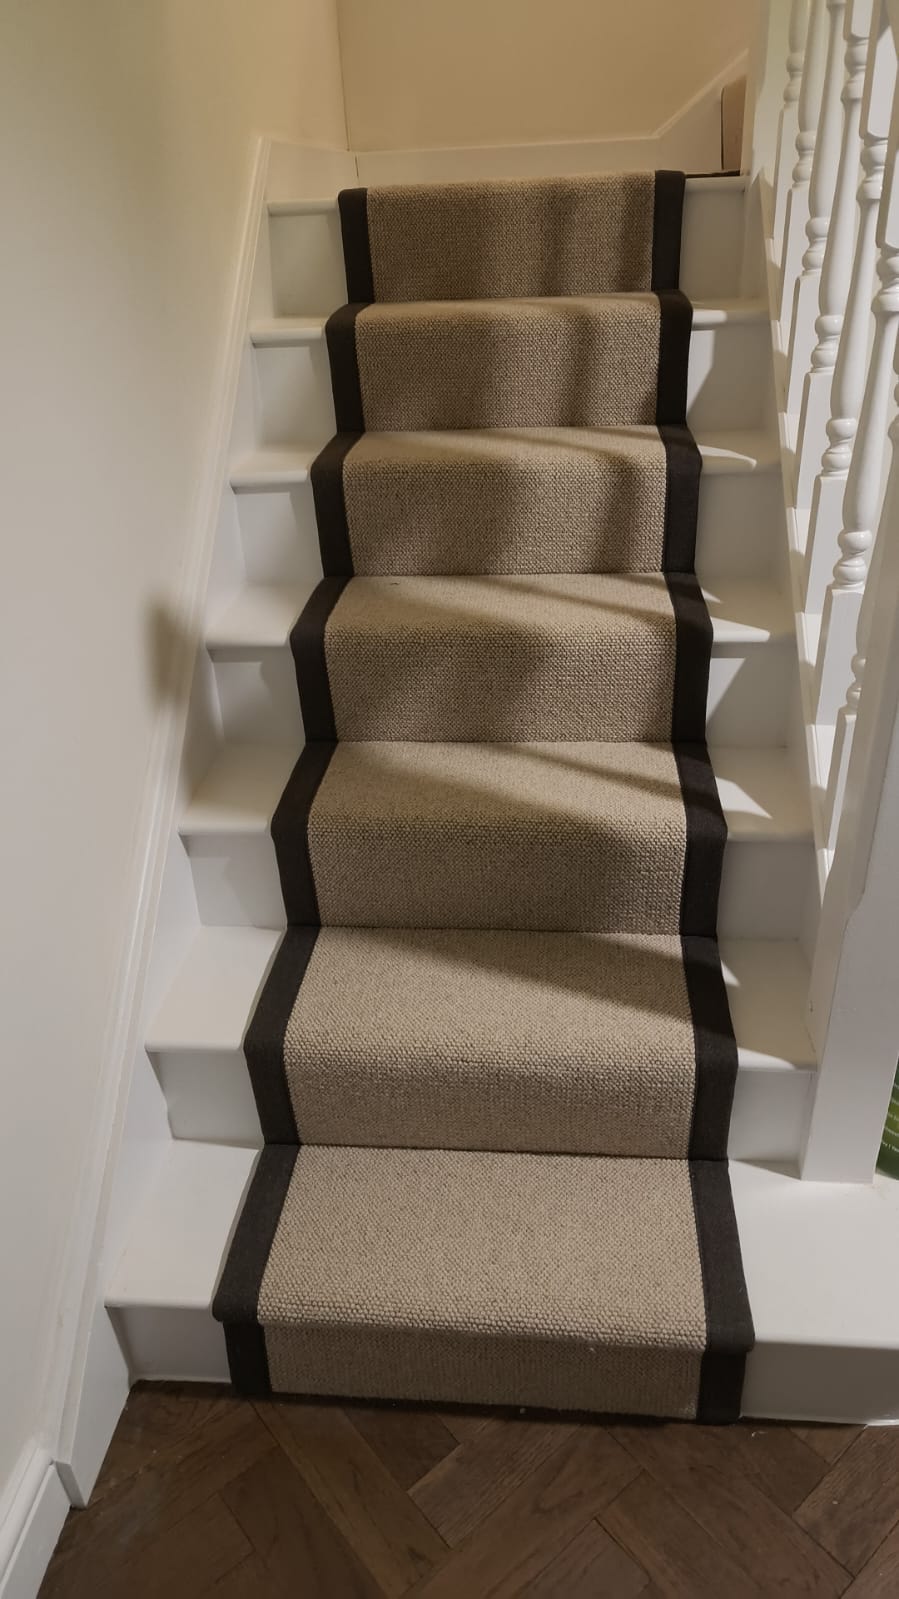
FINISHING
Flooring, decorating, joinery and final details.
The exact sequence depends on the project, but each stage must be coordinated with the work that comes before and after it.
- 01
05 / INSPECTION
CHECKING THE WORK
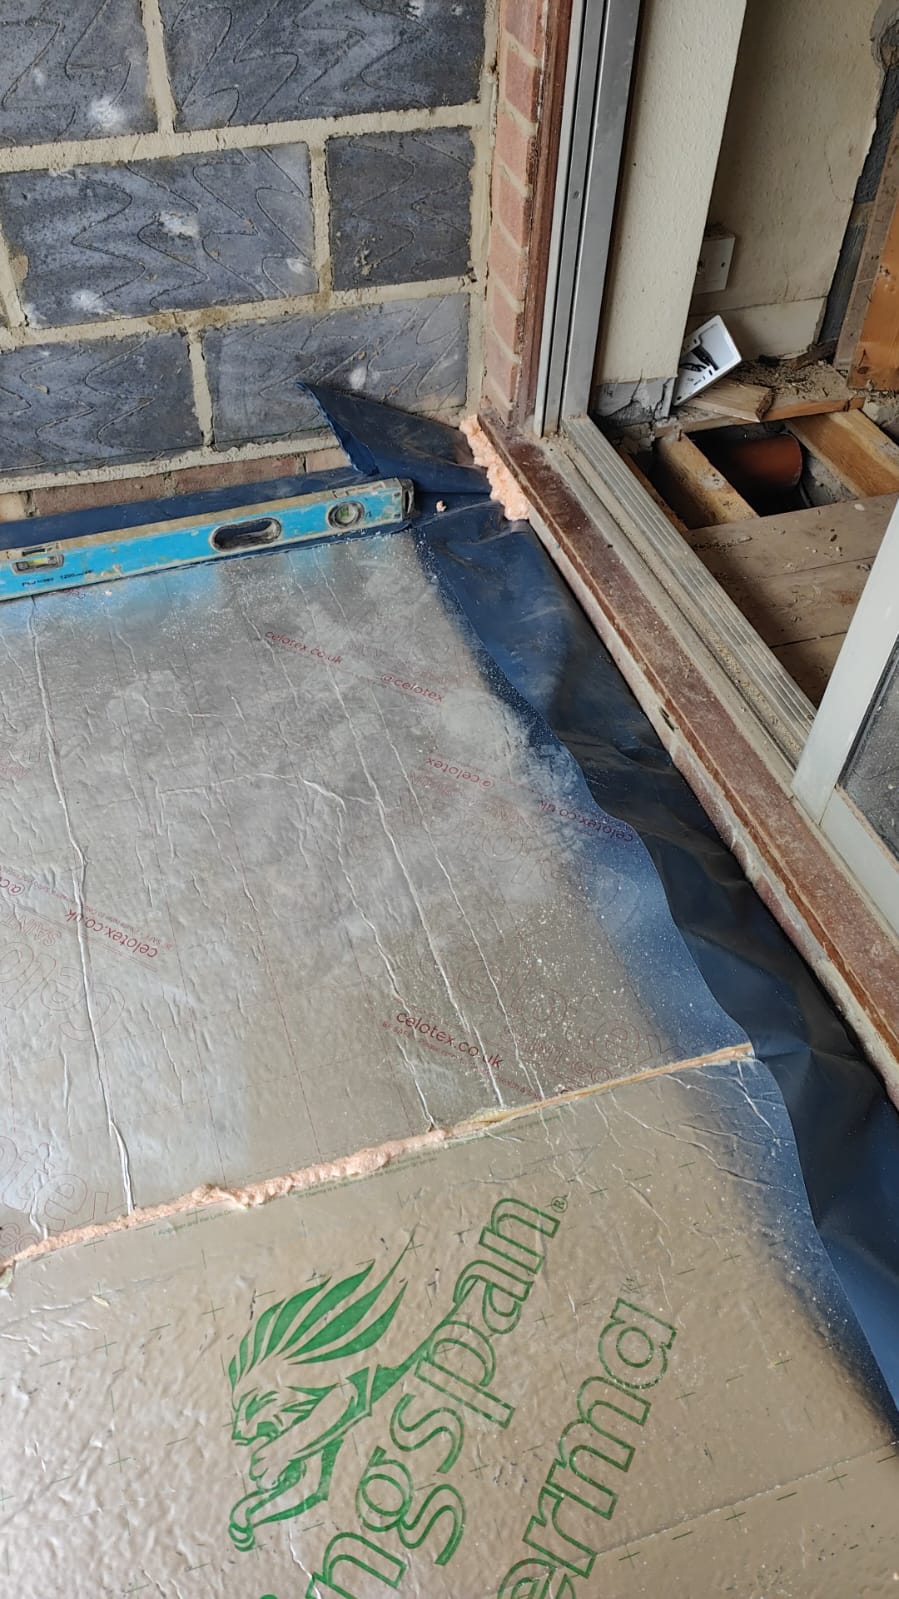
AT KEY STAGES.Building Control inspections form an important part of many extension and structural renovation projects.
For work of this type, inspections can take place at several important stages of construction.
TYPICAL INSPECTION POINTS MAY INCLUDE
- Excavated foundations before concrete
- Foundation construction
- New masonry
- Structural steel installation
- Insulation before it is covered
- Roof construction
- Drainage where applicable
- Completion of the project
The exact inspection schedule is determined by the project and Building Control.
These inspections allow important parts of the work to be checked before they are covered by later stages of construction.
06 / HANDOVER
FINISHING THE PROJECT
PROPERLY.The final stage is about completing the remaining details, checking the finished work and preparing the project for handover.
THIS MAY INCLUDE
- Finishing outstanding details
- Checking completed surfaces
- Testing doors and windows
- Reviewing visible finishes
- Clearing construction waste
- Cleaning the working area
- Final Building Control inspection where required
- Walking through the completed work with the client
The objective is to finish the work in an organised way rather than treating practical completion as simply the moment construction stops.
SOME OF THE MOST IMPORTANT WORK IS CHECKED BEFORE YOU EVER SEE IT.
For extensions and structural alterations, Building Control may inspect the work at several stages before construction is allowed to progress.
This can include foundations, masonry and structural steelwork, followed by a final inspection when the project is complete.
The exact inspections depend on the project and the Building Control body involved.
- 01FOUNDATIONS
- 02MASONRY
- 03STRUCTURAL STEEL
- 04INSULATION
- 05COMPLETION
WHAT YOU DON’T SEE MATTERS.
COMMON QUESTIONS
ABOUT THE PROCESS.
DO ALL BUILDING PROJECTS NEED PLANNING PERMISSION?
No. The requirements depend on the type, size and location of the proposed work. Some projects require planning permission while others may fall under a different approval route. The requirements should be checked before construction begins.
DOES BUILDING CONTROL INSPECT HOUSE EXTENSIONS?
Building Control inspections are commonly required for extension and structural building work. Inspections can take place at key stages such as foundations, masonry, structural work and final completion.
WHEN ARE STRUCTURAL ENGINEERS REQUIRED?
Structural calculations and drawings may be required where a project involves structural openings, steel beams, columns or other alterations to load-bearing parts of the building.
CAN BMS MANAGE DIFFERENT STAGES OF THE SAME PROJECT?
BMS carries out projects that combine multiple construction stages, including demolition, structural work, brickwork, roofing and internal building work. The exact scope is agreed for each project.
HOW LONG DOES A BUILDING PROJECT TAKE?
The programme depends on the size and complexity of the work, approvals, weather conditions, material availability and the individual construction stages. A realistic programme should be established for the specific project rather than using one standard duration.
LET’S DISCUSS
YOUR PROJECT.
Tell us what you’re planning and we’ll arrange the next step.
START YOUR PROJECT